


When I stepped back from Council, I did so with clarity and optimism — not just about where our cities were headed, but about the role planning could play in shaping our future. For over two decades, I’ve worked at the intersection of planning, politics, and community, as a mayor, consultant, and researcher. I’ve seen the power of good planning to create liveable, inclusive, future-ready places. I’ve also seen how easily it can be derailed by short-term thinking — and how costly that can be for clients, communities, and councils alike. Greiss Planning exists to bring clarity, rigour, and steady leadership to the approvals process, so good projects can move forward with confidence.
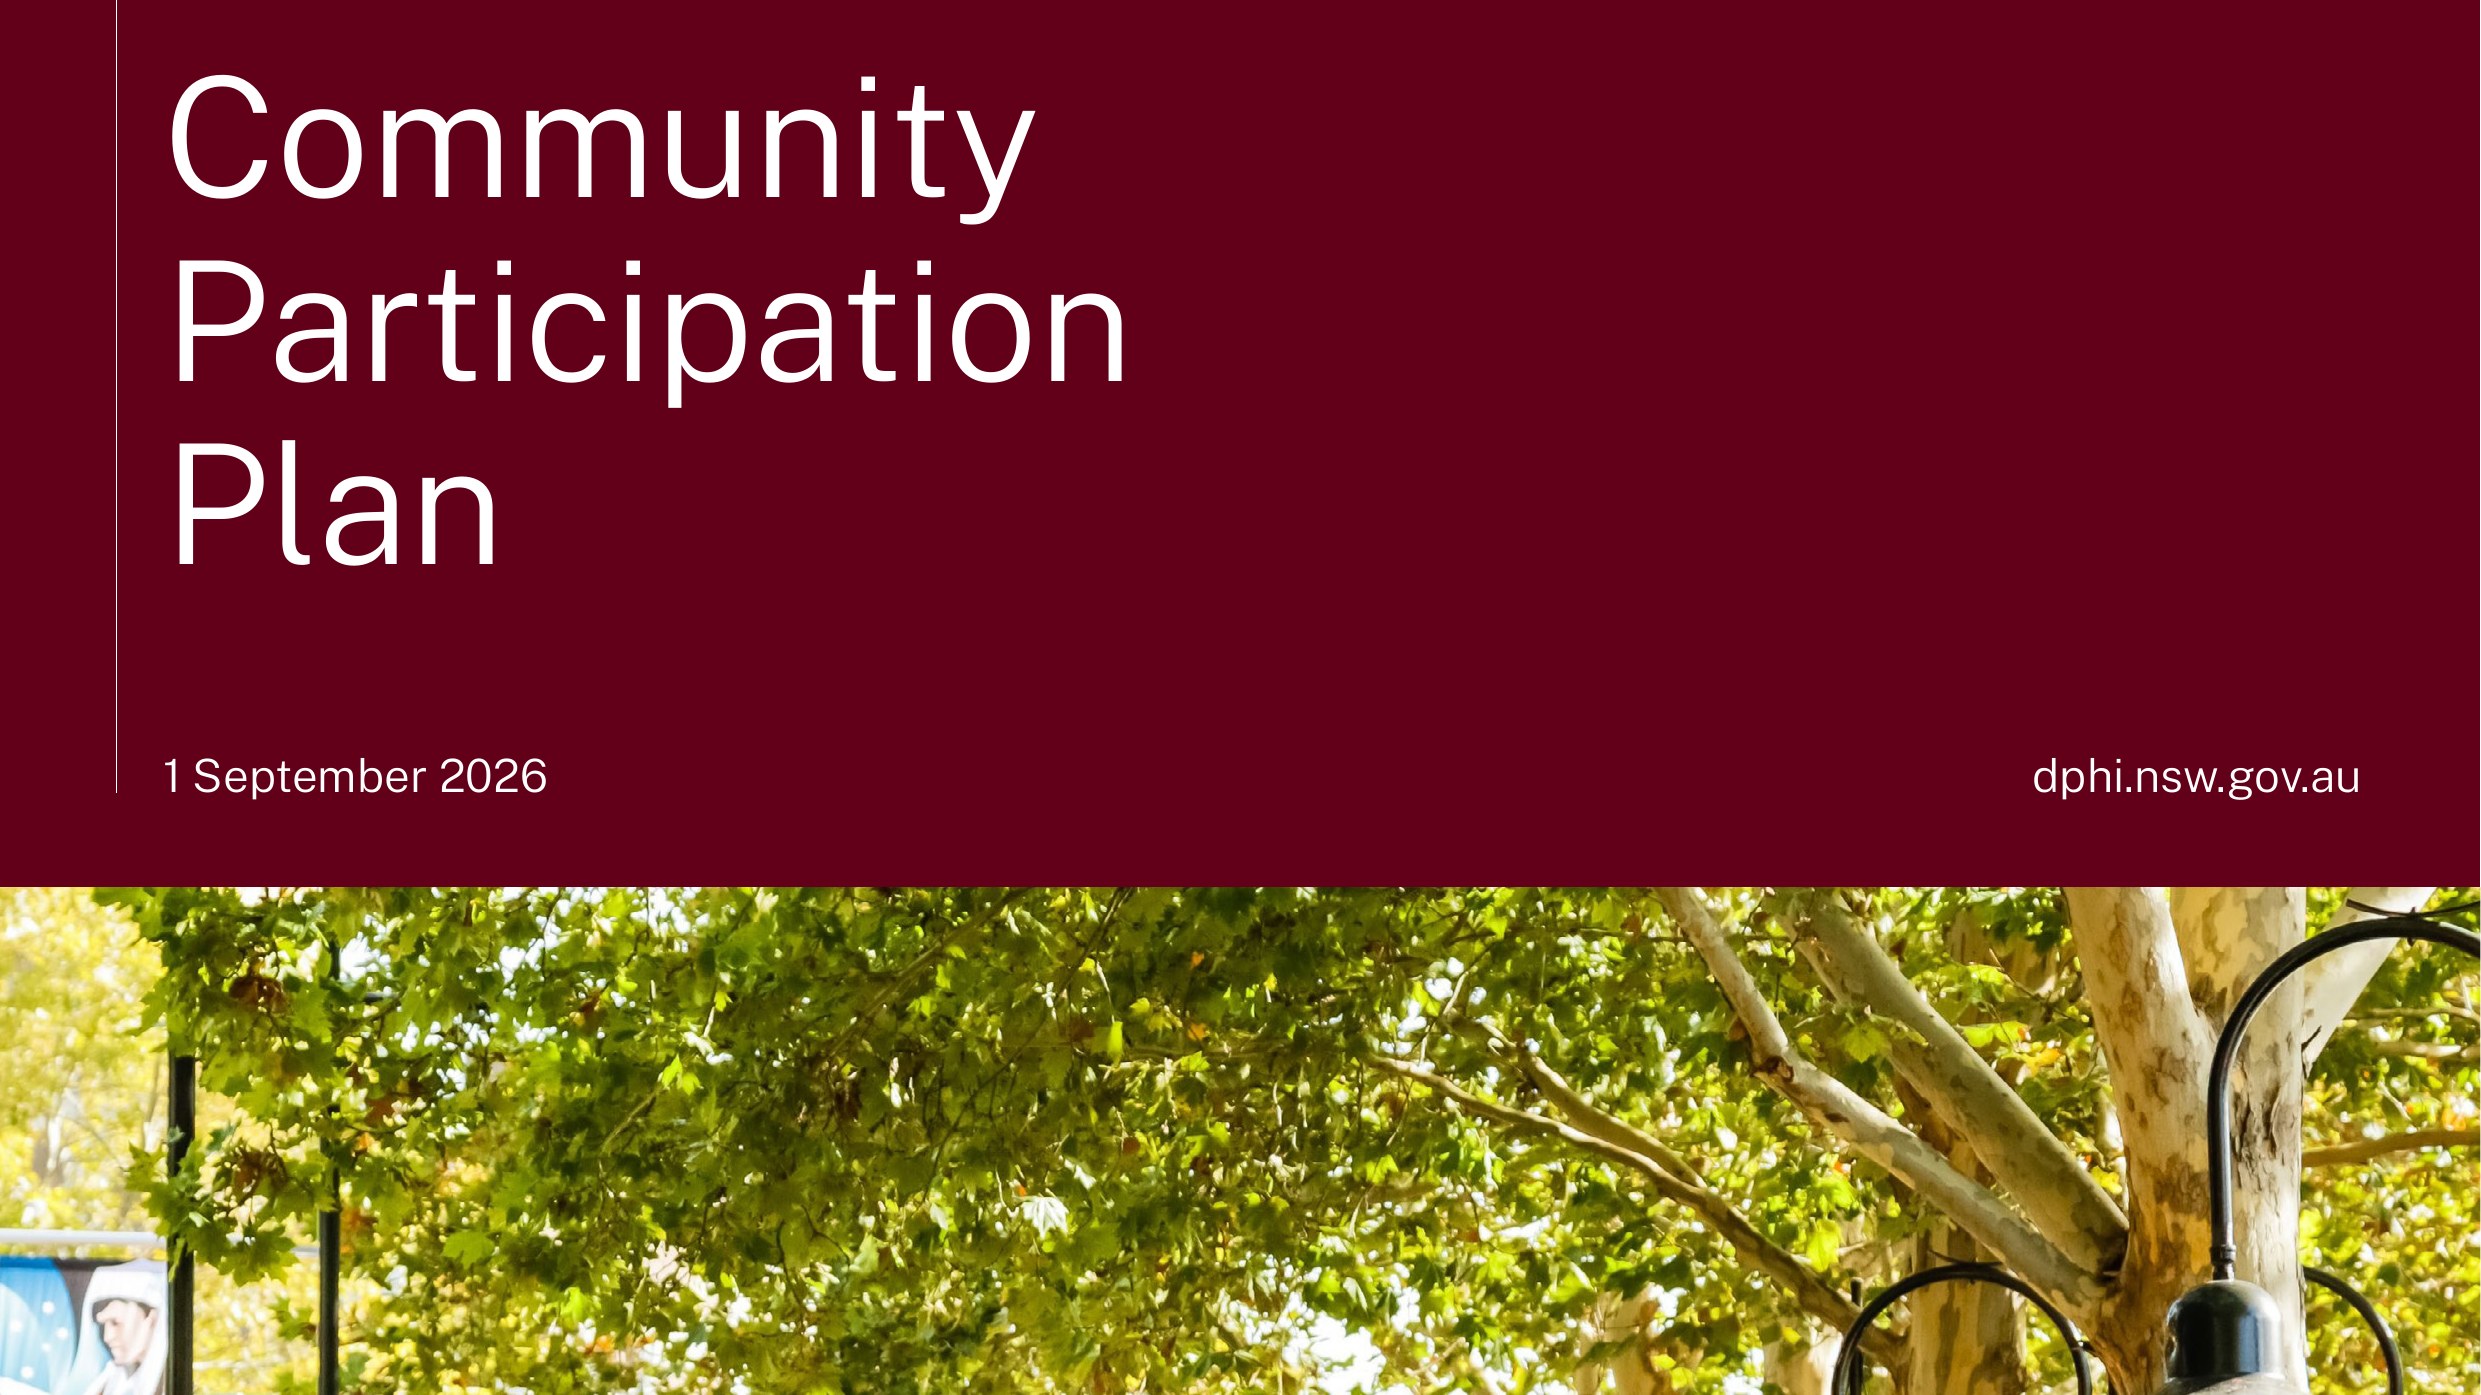
Short answer: since 1 September 2026, a single statewide Community Participation Plan sets public exhibition requirements for planning authorities across NSW, including councils. Most local development applications outside the excluded categories are exhibited for a minimum of 14 days. A defined list of smaller developments is excluded from exhibition, including dwelling houses and dual occupancies up to two storeys, attached dwellings and multi dwelling housing comprising up to five dwellings, and subdivisions creating no more than five new lots. For otherwise eligible applications, the exclusion applies only where no variation to height or floor space ratio is required under clause 4.6 or an equivalent provision.
The statewide plan replaces more than 100 separate community participation plans that operated across NSW. Previously, councils set local exhibition requirements through their own plans, within the statutory framework, and the same project could be treated differently on either side of a council boundary. That is gone. Councils can still decide how they engage. They can no longer set their own standard exhibition timeframes, although the statewide plan allows longer exhibition in specified circumstances.
There is an important transition rule. Development applications and modification applications lodged before 1 September 2026, but not yet determined, remain subject to the community participation requirements that applied before commencement. Savings provisions also apply to draft regional and district strategic plans and local strategic planning statements exhibited before commencement but not yet finalised.
What actually changed
Four things:
- One plan for every authority. The plan is prepared by the Planning Secretary under Division 2.6 of the EP&A Act. It applies to the Minister, the Department, councils, the Independent Planning Commission and other planning authorities. It forms part of the reforms introduced through the Environmental Planning and Assessment Amendment (Planning System Reforms) Act 2025.
- Standard timeframes are set centrally. Councils and other authorities keep their engagement strategies, which set methods: letters, drop-in sessions, workshops and so on. But the plan is explicit that an engagement strategy must not specify timeframes for public exhibition.
- A statewide no-exhibition list. Table 6 lists development types excluded from exhibition, subject to the eligibility requirements and height and FSR proviso discussed below.
- Proportionality is the organising idea. Strategic plans generally get longer exhibition periods. Specified low-impact applications get none. The stated aim is to concentrate community input where it can have the most influence.
The exhibition periods
For development assessment, selected minimum periods in Table 5 are:
- 14 days: most local development applications outside the excluded categories; modifications the Regulation requires to be exhibited; targeted assessment development, including amended applications under that pathway (unless a SEPP specifies otherwise); and specified State significant development, namely LAHC and Aboriginal Housing Office housing, in-fill affordable housing, build-to-rent housing, seniors housing, development in accelerated TOD precincts, and development declared under section 4.36(3).
- 28 days: other State significant development; designated development; nominated integrated and threatened species development; category 1 remediation; environmental impact statements for State significant infrastructure under Division 5.2 and those obtained under Division 5.1; and council-related development applications.
- Division 8.2 review: the same period as the development application or modification application was originally notified or advertised.
- Not exhibited: eligible Table 6 applications requiring no height or FSR variation.
Applications likely to generate significant public interest because of their location, nature or scale may be exhibited for longer, at the consent authority’s discretion.
For strategic planning, selected periods in Table 4 are:
- Planning proposals: 28 days, or as specified by the Gateway determination, which may decide that a minor proposal needs no exhibition.
- Draft development control plans and contributions plans: 28 days.
- Structure plans, precinct plans and masterplans for urban renewal areas: 42 days, unless decided otherwise due to the urgency, scale and nature of the proposal.
- Draft local strategic planning statements and regional and district strategic plans: 60 days.
Two counting rules matter in practice. Periods are calendar days, weekends included. And 20 December to 10 January, inclusive, does not count.
What is no longer exhibited
Table 6 identifies applications excluded from public exhibition. Its exclusion does not apply to complying development certificates, designated development, nominated integrated development, threatened species development or State significant development.
For residential work, the entries that matter most are:
- dwelling houses up to two storeys;
- dual occupancies up to two storeys;
- attached dwellings and multi dwelling housing, up to five dwellings;
- secondary dwellings;
- alterations and additions to existing residential accommodation resulting in no more than two storeys;
- ancillary development to existing residential accommodation, such as pools, sheds, pergolas and carports;
- demolition;
- subdivision creating no more than five new lots, or subdivision of land already subject to a development consent for its current use;
- tree removal on private land.
The full table runs to more than thirty entries, from bed and breakfast accommodation to roadside stalls. Residential flat buildings and shop top housing are not on it: the Department kept both subject to a minimum 14-day exhibition after the draft plan was exhibited.
Read the thresholds carefully, because they are not uniform. The two-storey limit attaches to dwelling houses, dual occupancies and alterations to existing residential accommodation. Attached dwellings and multi dwelling housing are capped by number, up to five dwellings, not by storeys. Change of use is excluded only if it is not to a registered club or pub, and the land neither adjoins nor sits in a residential zone. Signage is excluded only where it is not in or next to a residential zone.
The development types use the definitions in the Standard Instrument LEP Dictionary. A project’s description as “townhouses” or “small-scale housing” is not, by itself, enough to establish eligibility.
Much of the low-scale housing now permitted under the low and mid-rise housing controls falls inside this list, provided it is lodged as a DA, meets the relevant eligibility requirements and stays within the thresholds.
The clause 4.6 trigger
For an otherwise eligible Table 6 application, the additional condition concerns height and floor space ratio. The exclusion applies only where the development does not require a variation to either standard under clause 4.6 of the Standard Instrument LEP, or an equivalent provision in another environmental planning instrument.
Seek a height or FSR variation and an otherwise eligible local Table 6 application goes back to a minimum 14-day exhibition, with submissions to consider. On the plan’s wording, it is those two standards only. A variation to another development standard does not, on its own, bring the application back onto exhibition.
This changes the arithmetic on small projects. A variation was always a merit argument. It is now also a procedural choice. An otherwise eligible design inside the height and FSR controls is assessed without exhibition. Outside them, it carries an exhibition period, submissions and, in some cases, a different consent authority, because the number of submissions can determine who decides an application. A variation can still be the right call. It should be made knowing what it costs.
Modifications
Table 6 also identifies the following modification applications as excluded from exhibition, subject to its applicable eligibility requirements:
- Section 4.55(1) modifications.
- Section 4.55(1A) modifications.
- Section 4.56(1) modifications with minimal environmental impact.
- Section 4.55(2) modifications where the development that is the subject of the consent is specified in Table 6.
Other modifications the Regulation requires to be exhibited have a minimum 14-day exhibition period.
A Division 8.2 review is exhibited for the same period as the development application or modification application was originally notified or advertised.
Not exhibited is not unassessed
The plan is clear on this, and it is worth repeating to clients who read “no exhibition” as “no scrutiny”. An application that is not exhibited is still assessed on its merits. The consent authority must still consider privacy, overshadowing, heritage significance and every other relevant matter. The Department’s guidance is that the assessing officer will still need to undertake a site visit and consider impacts, including on amenity.
What changes is the neighbours’ formal role. Anyone can give feedback on an application at any stage, but where an application is not exhibited, that feedback is not a formal submission and the consent authority is not required to consider submissions.
On a tight site, a conversation with the neighbours before lodgement is still worth having. Not because the plan requires it, but because objections that cannot go into a submission tend to arrive by phone instead.
Where the plan moves the conversation
The plan’s underlying idea is that community input belongs early: in regional plans, local strategic planning statements and planning proposals, where it can shape where homes and jobs go, rather than in arguments over individual DAs. That is why draft regional and district strategic plans and local strategic planning statements get a minimum of 60 days, while an eligible two-storey dual occupancy gets none.
It is the right principle. Whether it works depends on whether people engage at the strategic stage, and in our experience most do not. Residents engage when a notice about a specific development arrives, not when a local strategic planning statement is exhibited. Research on community resistance to higher-density housing, including my own doctoral work, suggests that resistance which is not heard early does not disappear. It feeds back into the planning system and changes how decisions get made.
For landowners and developers, the practical consequence runs the other way. If the debate about what an area can become now happens at the strategic stage, that is where your submission belongs. A local strategic planning statement must be reviewed at least every seven years. Missing its exhibition costs more than it used to.
What this means if you are lodging a DA
Four practical steps:
- Check Table 6 at concept design, not at lodgement. Whether a project is exhibited depends on its defined development type, applicable thresholds, assessment category, and whether it requires a height or FSR variation. Check these early.
- Treat height and FSR as the exhibition switch for an otherwise eligible Table 6 project. If the project is close to either control, decide deliberately whether the variation is worth the exhibition it brings.
- Count the calendar. Fourteen days is calendar days, and 20 December to 10 January does not count. Depending on when exhibition starts, an application lodged in mid-December may not finish exhibition until late January.
- Do not read “no exhibition” as “no scrutiny”. Merit assessment is unchanged, and so are the issues that sink applications.
Common questions
When did the statewide Community Participation Plan start?
It commenced on 1 September 2026 and applies to planning authorities across NSW, including councils. DAs and modification applications lodged before that date remain subject to the earlier community participation requirements.
Does my council still have its own participation plan?
The statewide plan supersedes council participation plans for the relevant planning functions, subject to transitional provisions. Councils keep engagement strategies that set methods, such as letters, notices and drop-in sessions. Those strategies cannot set public exhibition timeframes, although the statewide plan permits extended exhibition in specified circumstances.
Will my dual occupancy DA be exhibited?
An otherwise eligible dual occupancy of up to two storeys is excluded from exhibition if it requires no clause 4.6 variation to height or floor space ratio, or equivalent variation under another environmental planning instrument. The Table 6 exclusion does not apply to designated, nominated integrated, threatened species or State significant development. Applications lodged before 1 September 2026 remain subject to the earlier requirements.
Can neighbours still object to an application that is not exhibited?
They can give feedback at any stage, but it is not a formal submission and the consent authority is not required to consider submissions where exhibition is not required. The application is still assessed on its merits, including impacts on neighbours.
How long is a planning proposal exhibited?
A minimum of 28 days, unless the Gateway determination specifies otherwise. A Gateway determination may decide that a minor proposal needs no exhibition at all.
Does the Christmas period count towards exhibition?
No. The period from 20 December to 10 January, inclusive, is excluded.
If you are designing a small residential project and want to know whether it will be exhibited, or whether a variation is worth the exhibition it brings, get in touch.
Sources: NSW Department of Planning, Housing and Infrastructure, Community Participation Plan 2026, commenced 1 September 2026, Tables 3–6 and printed pages 4, 8 and 25; Community participation plans: commencement, transitional arrangements and FAQs; Environmental Planning and Assessment Act 1979, Division 2.6, section 3.9 and Schedule 1; Local Strategic Planning Statements—Guideline for Councils. Written 14 October 2026. Planning requirements change, so confirm the current position before relying on the requirements described here.
Dr George Greiss is the principal of Greiss Planning, a NSW town planning consultancy. This article is general information about the NSW planning system and is not site-specific planning advice.